Content
A machined motor housing reaches leak test with a fine bubble at the seal groove. Dimensions are good, alloy chemistry is in range, and the die has run for months. Yet the part is scrapped or placed on containment. That is how porosity in die casting usually appears: a localized, repeatable defect that affects pressure tightness, machining finish, or structural strength.
The practical answer: treat porosity as a process signature, not a random flaw. Gas porosity, shrinkage porosity, and flow-related voids need different fixes. Identify the pore type, location, and timing before changing vacuum or die temperature. That order keeps troubleshooting from becoming a series of parameter guesses.
Most die casting porosity falls into two families. Gas porosity comes from air, vapor, or decomposition gas trapped during filling and solidification. Shrinkage porosity comes from volume loss as the casting freezes without enough feed metal. Mixed defects occur, but the first separation still guides corrective action.
| Type | Typical appearance and location | Likely cause | First checks |
|---|---|---|---|
| Gas porosity | Rounded or irregular voids; often near gates, vents, or flow ends; may appear as pinholes after machining. | Trapped air, vacuum leak, lubricant vapor, or gas from melt. | Vent path, vacuum response, shot profile, die spray, melt degassing. |
| Shrinkage porosity | Spongy or jagged voids; usually at hot spots, thick bosses, or isolated sections. | Insufficient feeding, early gate freeze, or unbalanced cooling. | Thermal map, gate freeze time, overflow location, intensification. |
If the pore is bright and rounded, gas is more likely. If it is irregular and clustered at a hot spot, check shrinkage first. Confirm with X-ray, CT, or sectioning; visual inspection alone is not enough for pressure-tight parts.
Poor venting, worn plunger tips, insufficient vacuum, or a shot profile that closes the gate too early can trap air. Die spray or lubricant that flashes to vapor adds gas load. The fix is not "more vacuum" alone. Verify vent paths, vacuum valve response, plunger lubrication, and the point where the cavity seals.
Aluminum shrinks as it solidifies. If a heavy boss, rib junction, or isolated thick section cannot be fed through the gate, a shrinkage cavity forms. Abrupt wall changes, an early-freezing gate, and misplaced overflows are common contributors. Design choices often decide whether the die can feed the last point to freeze; that is why mold design choices that affect cooling and metal flow deserve review before trial.
Cold dies can freeze the gate early. Overheated areas can stay mushy and draw shrinkage. Different wall sections need different cooling. Verify thermal maps, cooling channel flow, and spray pattern. A die that runs well at one cycle time may produce porosity when cycle time is shortened or spray is reduced for surface finish.
Poor degassing, wet charge material, or long holding time can raise dissolved gas. If the metal jet hits a wall, folds back, or creates a dead zone, oxide films and air can be trapped. Gate velocity, gate area, overflow location, and die temperature at the flow front all matter. In many projects, porosity drops after a fill-pattern change rather than a vacuum increase.
Use a short sequence so you do not adjust four parameters at once and lose the ability to tell which change helped.
For automotive and sealed parts, inspection should match the risk. A cosmetic casting may allow limited porosity in a non-critical area. A motor housing, valve body, or battery enclosure may need a leak test and a defined acceptance zone. Put that standard on the drawing or quality agreement; "no porosity" is not an enforceable specification.
The durable fix combines design, process control, and acceptance criteria. Use the table as a starting point, then confirm the change with the inspection method used for production.
| Symptom | First checks | Typical action |
|---|---|---|
| Leak at a sealing face near the gate | Venting, vacuum valve, shot profile, die spray | Open or repair vents; stabilize vacuum; adjust shot curve |
| Spongy void at a thick boss | Thermal balance, gate freeze, overflow location | Add cooling; relocate overflow; adjust intensification |
| Pinholes across a machined surface | Melt gas, degassing, charge cleanliness | Improve degassing; dry charge; reduce holding time |
| Cold shut or oxide fold | Fill pattern, die temperature, gate velocity | Revise gating; raise die temperature; tune fill speed |
Write porosity requirements as functional requirements. For a structural part, define the load path and allowed void size. For a sealed part, define leak rate and test pressure. For a machined surface, define whether exposed pores are acceptable and in which zones. That is more useful than a blanket "no porosity" note.
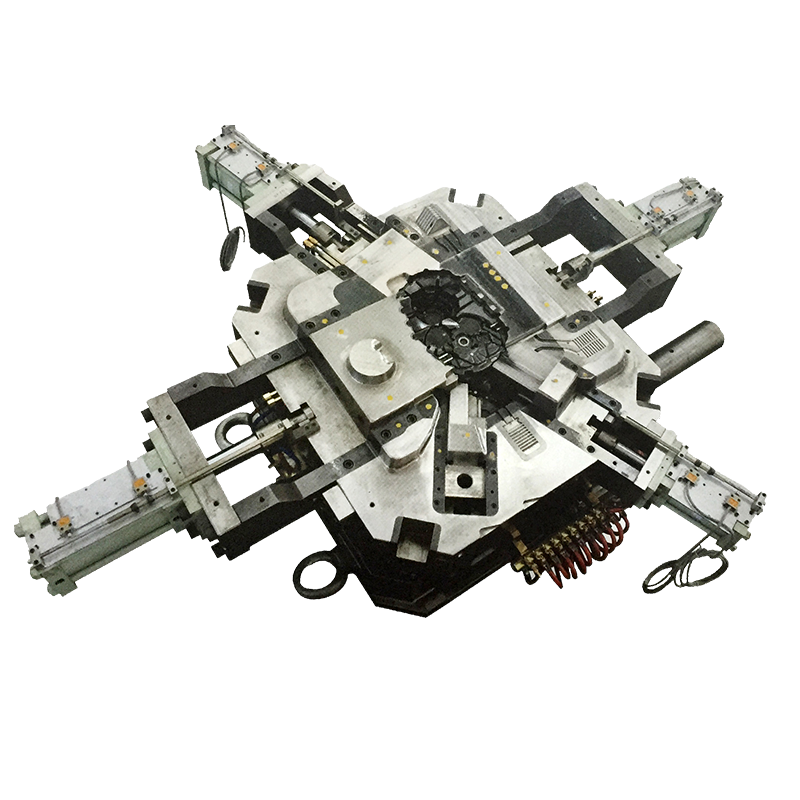
Our Ningbo team works from IATF 16949 process discipline and builds aluminum die casting molds and precision castings for automotive, motor, gearbox, lighting, valve, and new energy applications. A stable process starts with a mold that can feed the casting and vent the cavity. For projects where tooling and process are developed together, review the aluminum die casting parts scope early, then set the porosity standard with the part function in mind.
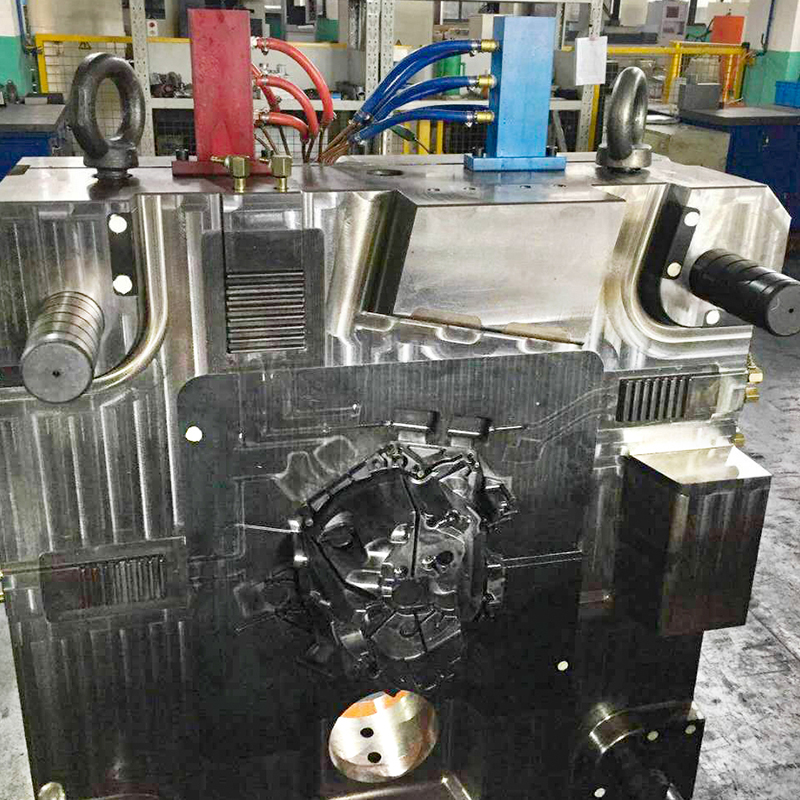 Customized High-Pressure Aluminum Die Casting MoldsReview these customized high-pressure molds early to align tooling with process, porosity standards, mold-flow simulation, and IATF 16949 discipline.View Product →
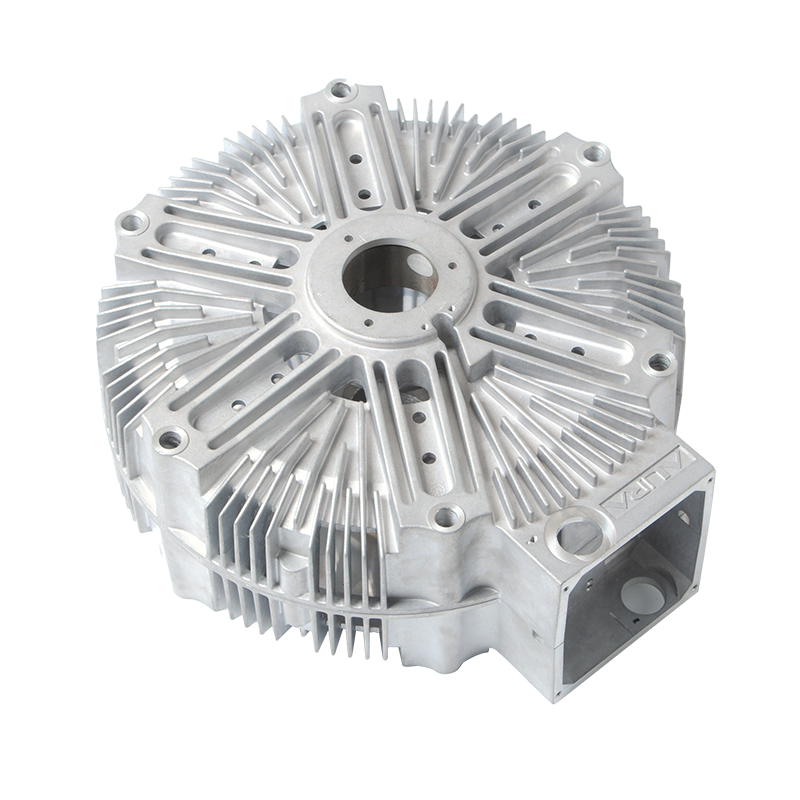
For an automotive motor housing, include the machining datum, leak test method, and allowed porosity zones in the purchasing package. A supplier can control only what the drawing and quality agreement define.
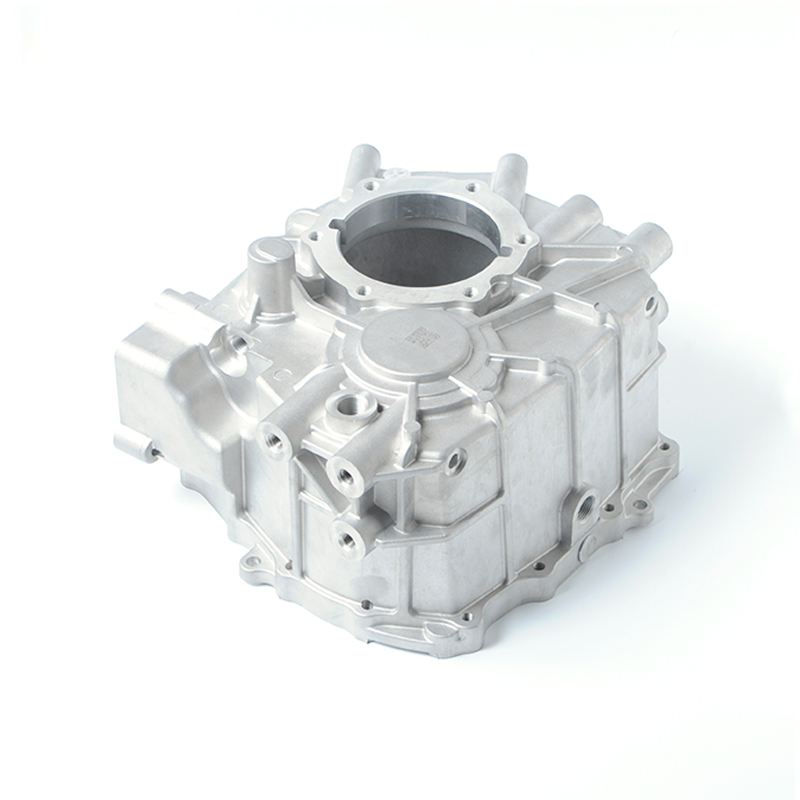 High-Pressure Die-Cast Automobile Motor HousingDefine machining datums, leak-test method, and porosity zones when specifying this die-cast motor housing, available in ADC12/AlSi9Cu3/A380 with X-ray and leak testing.View Product →
For battery housings and control-box housings, sealing faces and thermal paths make porosity escapes expensive. Review fill pattern, die cooling, and inspection together before the first production run.
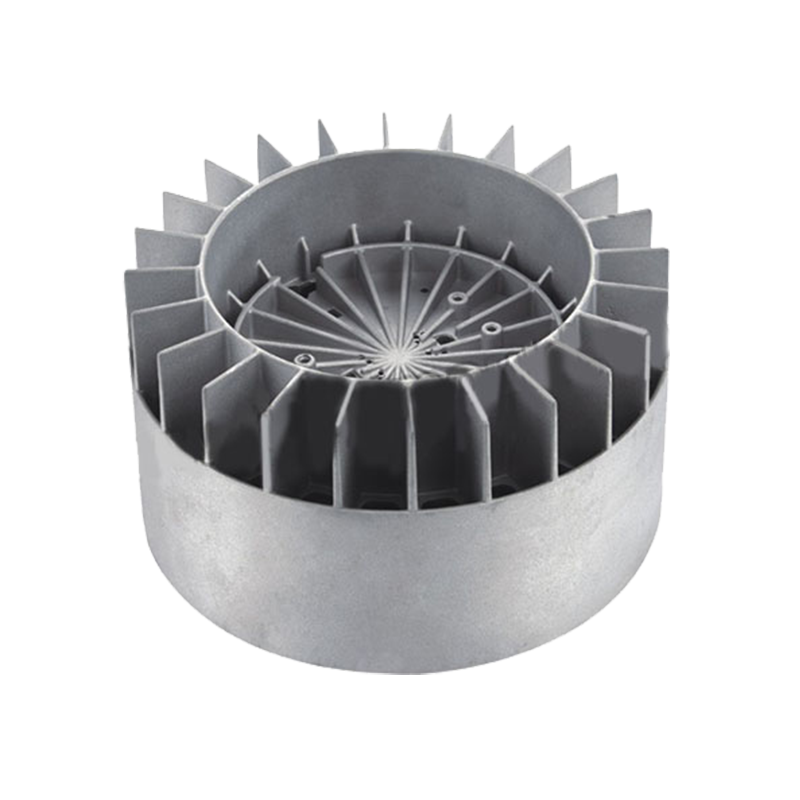
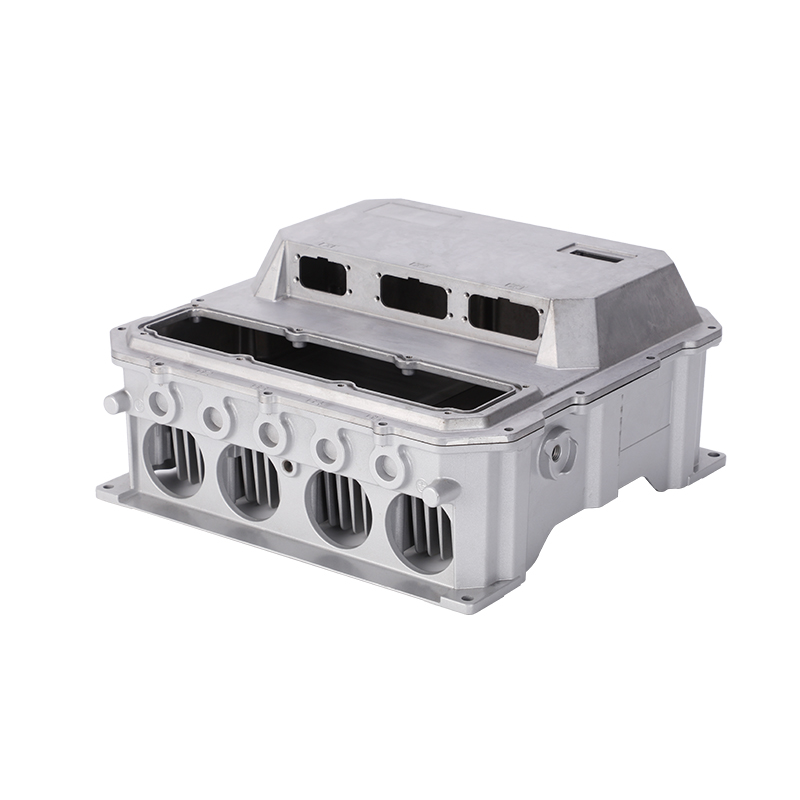 Die-Cast Battery Housing and Cover for EVsEvaluate this die-cast battery housing and cover for sealing, heat dissipation, and structural needs, and assess porosity by location before approving impregnation.View Product →
Use the defect's function to decide. A pore in a non-critical cosmetic area may be acceptable if it does not intersect a sealing surface or reduce a structural section. A pore that connects two surfaces, crosses a leak path, or sits in a fatigue-critical zone is a reject, even if its size looks small. Impregnation can seal some leaks, but it does not restore structural strength and should be approved by the customer for that application.
Keep the rule practical: if the pore violates the drawing, leak standard, or agreed inspection method, reject it. If it is within the approved zone, record it and monitor the trend. The aim is not zero pores everywhere; it is to prevent pores where they affect safety, function, or service life.
No. Some internal voids are normal. It becomes a defect when it exceeds the drawing, leak test, or functional limit. Define acceptance zones before production.
Rarely. Vacuum helps trapped gas, but it cannot feed shrinkage or correct a poor fill pattern. Check venting, gate freeze, die temperature, and melt quality together.
Gas pores are often rounded and near flow ends or vents. Shrinkage voids are usually irregular and appear at hot spots or thick sections. Confirm with X-ray, CT, or sectioning.
It can seal some interconnected leaks, but it does not restore structural integrity. Get customer approval and do not use it to cover a process that is out of control.
Specify inspection method, allowed porosity zones, leak rate, test pressure, and machining condition. A clear functional standard is more enforceable than "no porosity."
ARE YOU READY TO COOPERATE WITH jieda?
* Your email is safe with us, we don’t spam.

PRODUCTS
CONTACT INFO
nbjd011@126.com
+86-574-86115705
No. 58 Mould Road, Daqi Technology Industrial Zone, Beilun District, Ningbo

 English
 Español
 italiano