Content
A 1.4 kg aluminium motor housing drops out of the die, gets trimmed, and moves to a machining cell where two setups cut six faces, four bores and eleven M6 threads. When casting and machining are planned together, that part repeats within ±0.05 mm for the life of the tool. When they are bought separately, the machine shop blames the casting for erratic stock, and the foundry blames the machining for the porosity it just exposed.
The short answer: source die casting with CNC machining service from one process owner, and settle three numbers before the die is cut — machining allowance, datum scheme, and the tolerance that actually matters to the assembly. Everything else in this article follows from those three.
Split the order between a foundry and a machine shop and you inherit a tolerance chain nobody owns: die shift of ±0.05 to ±0.15 mm, fixture location on as-cast pads of ±0.05 mm, clamping distortion, and the cut itself at ±0.02 mm. Add freight between the two sites and a two-week loop every time a fixture needs adjusting, and the schedule slips before the first production run.
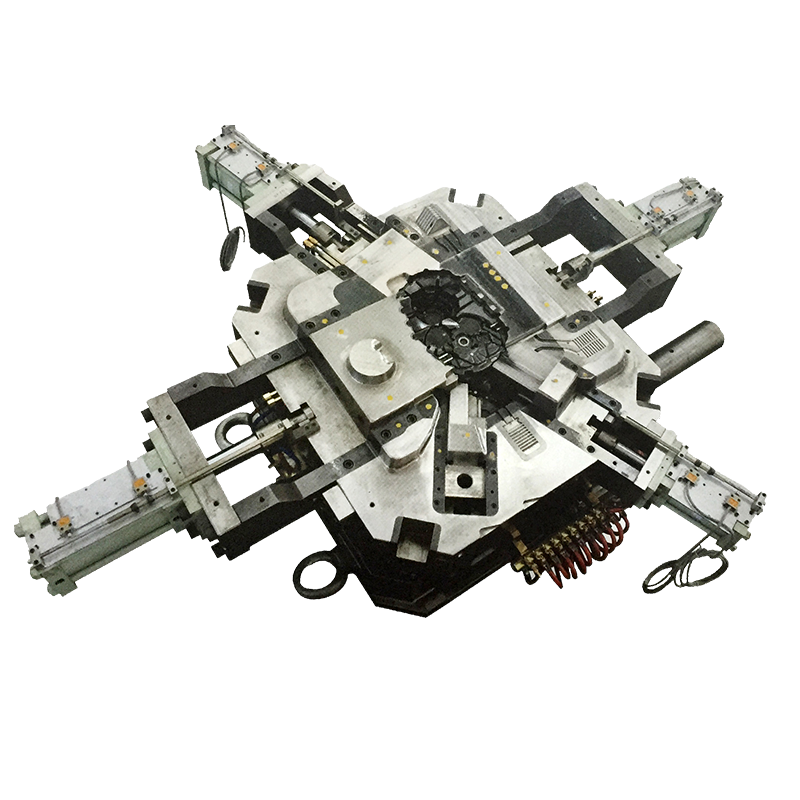
Keep both steps in one plant and the arguments disappear. Our plant in Beilun, Ningbo — the district usually described as China's die casting mold hometown — designs the tool, casts on 200 t to 1600 t cold-chamber machines, and machines the same parts in the same building. The site runs more than 80 machines, including CNC machining centres, CNC EDM and wire cut, works under IATF 16949, and keeps around 28 engineers and technicians across mold design, process and quality.
The practical benefit is ownership. When a bore breaks into a gas pocket, there is one 8D report, one root cause, one corrective action. Porosity is a casting topic; fixture stiffness, tool path and feed rate are machining topics — under one roof they become the same conversation, and the customer stops paying for the hand-off.
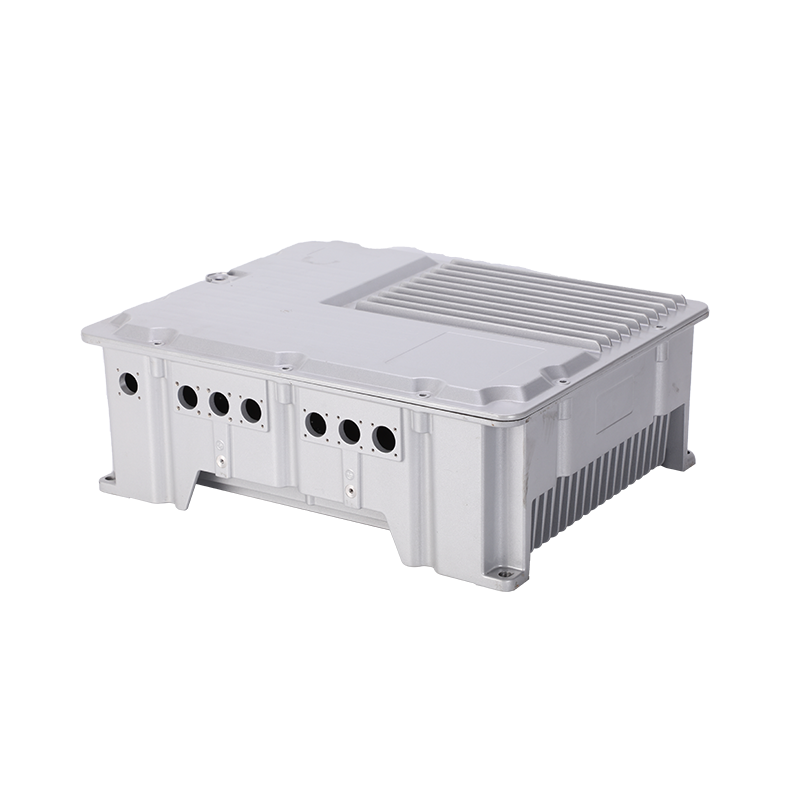
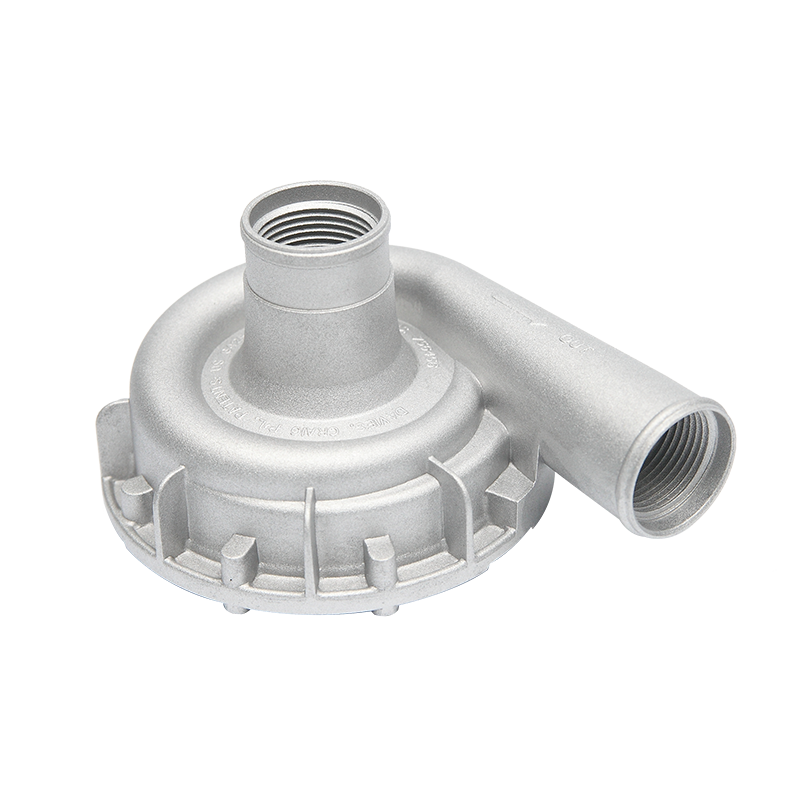
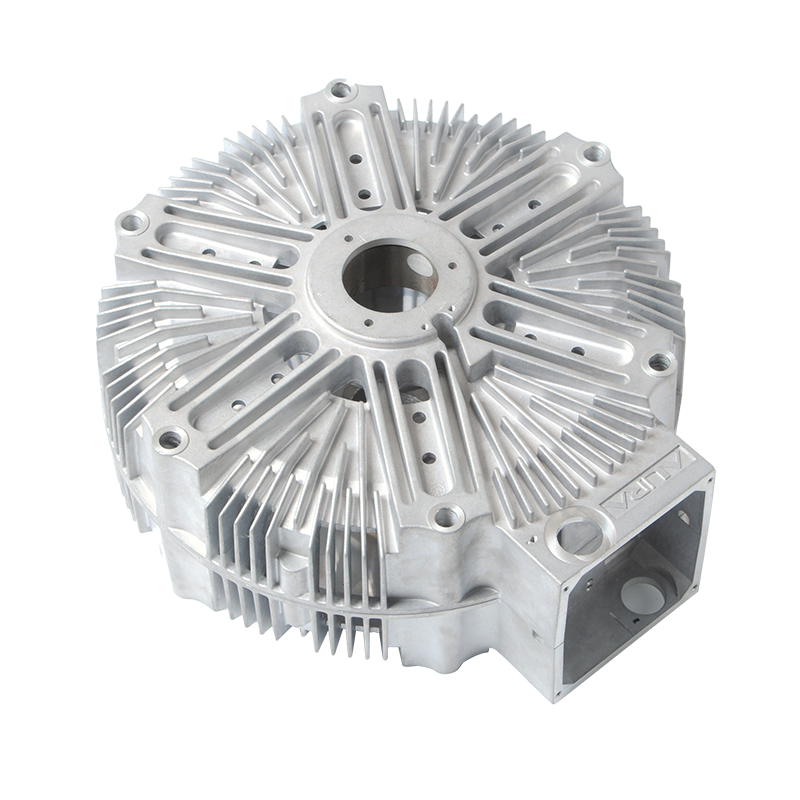
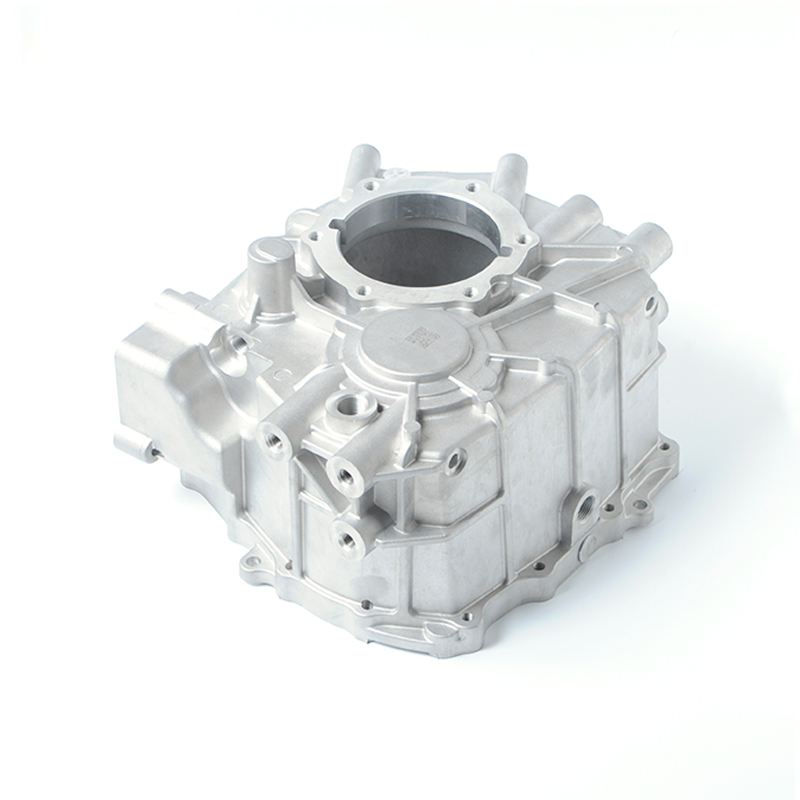 High-Pressure Aluminum Die-Cast Motor HousingFor motor housings where casting porosity and machining stock meet, this 2–20 kg ADC12/A380 housing offers X-ray and leak testing.View Product →
Too little stock leaves cast skin on a sealing face; too much turns a 1.5 mm wall into a 1.0 mm wall and invites distortion. The figures below are per surface, not per dimension, and they assume aluminium with CT6 as-cast geometry.
| Feature | Stock per surface | Why this figure |
|---|---|---|
| Mating or sealing face | 0.5–0.8 mm | Removes cast skin and die-sink marks, leaves room for a 0.05 mm flatness correction |
| Bearing bore, radial | 0.4–0.6 mm | Covers die shift and out-of-round before boring |
| General milled face under 300 mm | 0.3–0.5 mm | Standard for CT6 aluminium castings |
| Large face over 300 mm | 0.6–1.0 mm | Ejection distortion grows with length |
| Threaded boss face | 0.5 mm | Ensures full thread depth after facing |
| As-cast surface, no cut | 0 mm | Draft of 1–2° and edge radii are already in the die |
Two design details protect the allowance. First, cast datum pads thick enough — 4 to 6 mm, at least 8 mm across — so the fixture grips a stable surface. Second, keep every machined feature away from the ejector pins. On custom high-pressure aluminium die casting molds we usually model the datum targets before the parting line is frozen, because moving them afterwards costs a die change rather than a drawing revision.
A 3-2-1 fixture on as-cast pads varies 0.3 to 0.5 mm in flatness from shot to shot. If the drawing locates working features against that surface, the machinist chases a moving zero and the CMM report will disagree with the checking fixture the customer built.
The fix is a two-operation route. Operation 10 holds the casting on as-cast pads and machines the datum set — a face, two holes and a slot, typically. Operation 20 then locates on that machined datum for the bores, spigots and threads. Everything downstream of operation 20 is measured from the same zero the customer measures from.
High-pressure die casting in aluminium lands around CT5 to CT7 in the as-cast areas, depending on whether the feature sits in the die cavity, across a slide, or near the gate. After machining, these are the values worth printing on a drawing:
Anything tighter than this usually needs a second finishing cut, a temperature-controlled room, or a different process entirely. It is cheaper to hear that from a supplier at quotation than to discover it at PPAP.
High-pressure die casting traps gas in the wall, and a 0.5 mm cut is enough to open it. For structural or pressure-tight parts, decide the acceptance level before tooling: vacuum-assisted casting, gate and overflow layout, X-ray of first articles, or a written zone-by-zone porosity limit. Wiring this into the drawing is far cheaper than scrapping machined parts that were sound as castings.
Leak testing belongs in the process, not at the end. An air-decay test at 1.0 to 1.5 bar over 10 to 30 seconds, run straight after machining and before coating, catches a leaking bore while the part can still be reworked. Machining sequence also matters: take heavy cuts first, then finish, so that residual stress is released before the final dimension is set.
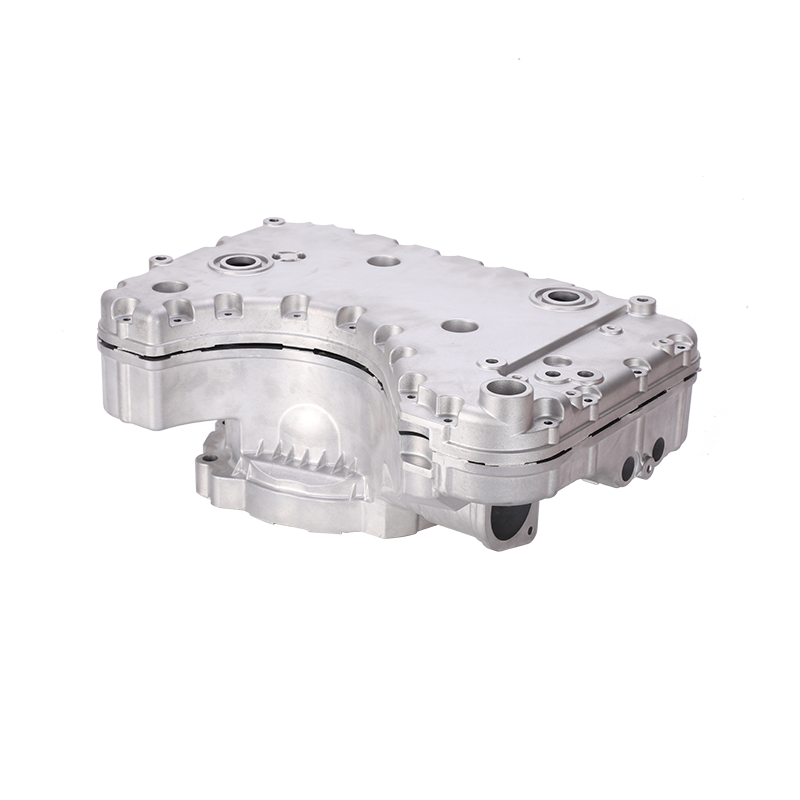
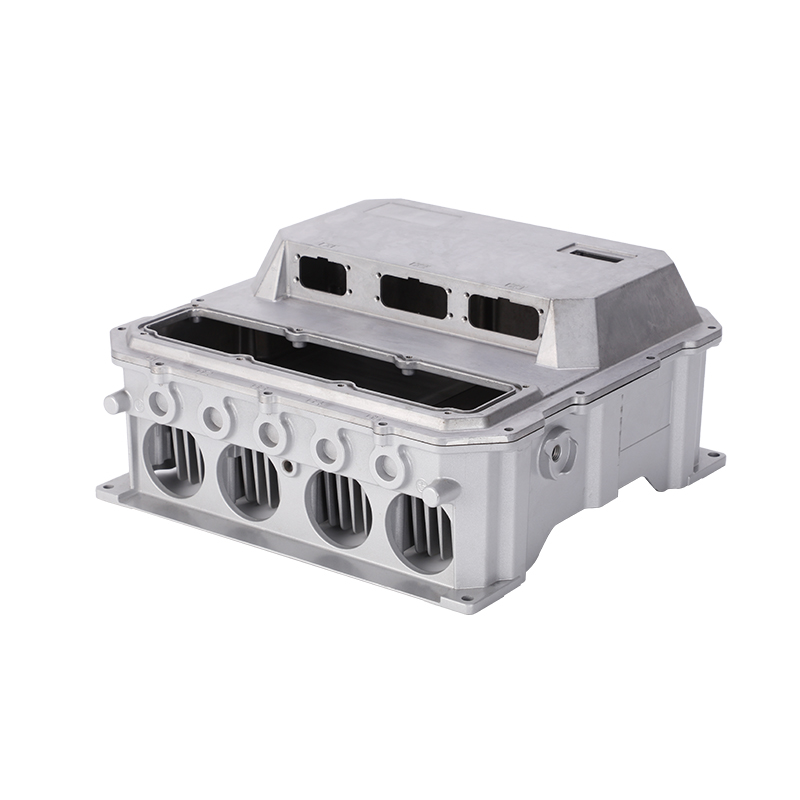 Aluminum Die-Cast Battery Housing and Cover for EVsEV battery enclosure in aluminum, 2–30 kg, with sealing and surface-treatment options for battery-pack protection and installation.View Product →
Powder coating builds 60 to 100 µm on every surface it reaches, so a bearing seat or a sealing face must be masked or plugged before the line. Anodising adds only a few microns, but on a piston with a 0.02 mm clearance it is enough to change the fit.
Surface defects that survive into machining are usually thermal. Good mold design that prevents metal soldering — balanced cooling, sensible die steel, controlled die temperature — removes the defect before the cutter ever touches it, which is cheaper than machining a soldering mark away.
Most quotations look alike. The differences show up on the shop floor, so ask for evidence rather than brochures.
Gearbox housings make a good test case: bearing bores sit on both sides of the part, so the bore-to-bore alignment is won or lost in the fixture design, not the machine tool.
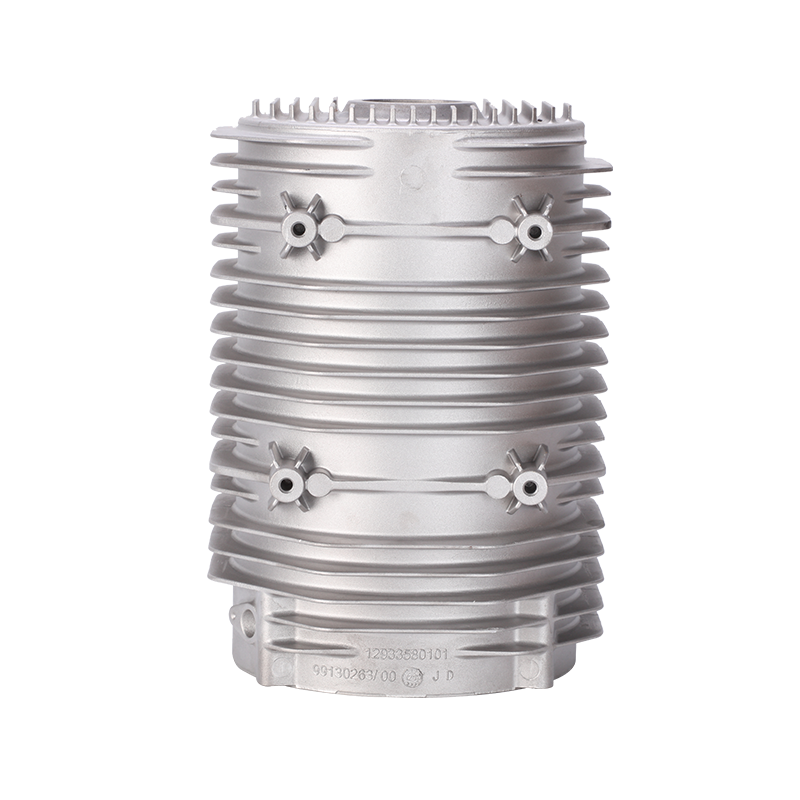
 Custom Aluminum Die-Cast Gearbox HousingCustom aluminum gearbox housing for forklifts, industrial doors and machines, supporting bearings and shafts with machining to drawing.View Product →
Yes, provided we receive the 3D model, the alloy, and a scan of the actual castings. If die shift eats the allowance, though, re-quoting the tool is usually cheaper than reworking every lot.
It depends on part size and die complexity rather than a fixed number. Small housings can justify a tool at a few thousand pieces a year; large LED or battery parts need more volume to absorb the die cost.
Typically several weeks for tool build and tryout, plus about a week for machining first-article samples and inspection. Exact timing follows the number of slides and the coating spec, and it is confirmed at order, not estimated afterwards.
Yes. Zinc die casting molds and zinc parts run alongside the aluminium lines, including powder coating and anodising, so a mixed assembly can come from one shipment.
Send the drawing with three things attached: datum target points marked on the casting, machining allowance stated per surface, and porosity plus coating limits written down. With those in hand, die casting with CNC machining service becomes a predictable purchase instead of a negotiation after the first cut.
ARE YOU READY TO COOPERATE WITH jieda?
* Your email is safe with us, we don’t spam.

PRODUCTS
CONTACT INFO
nbjd011@126.com
+86-574-86115705
No. 58 Mould Road, Daqi Technology Industrial Zone, Beilun District, Ningbo

 English
 Español
 italiano